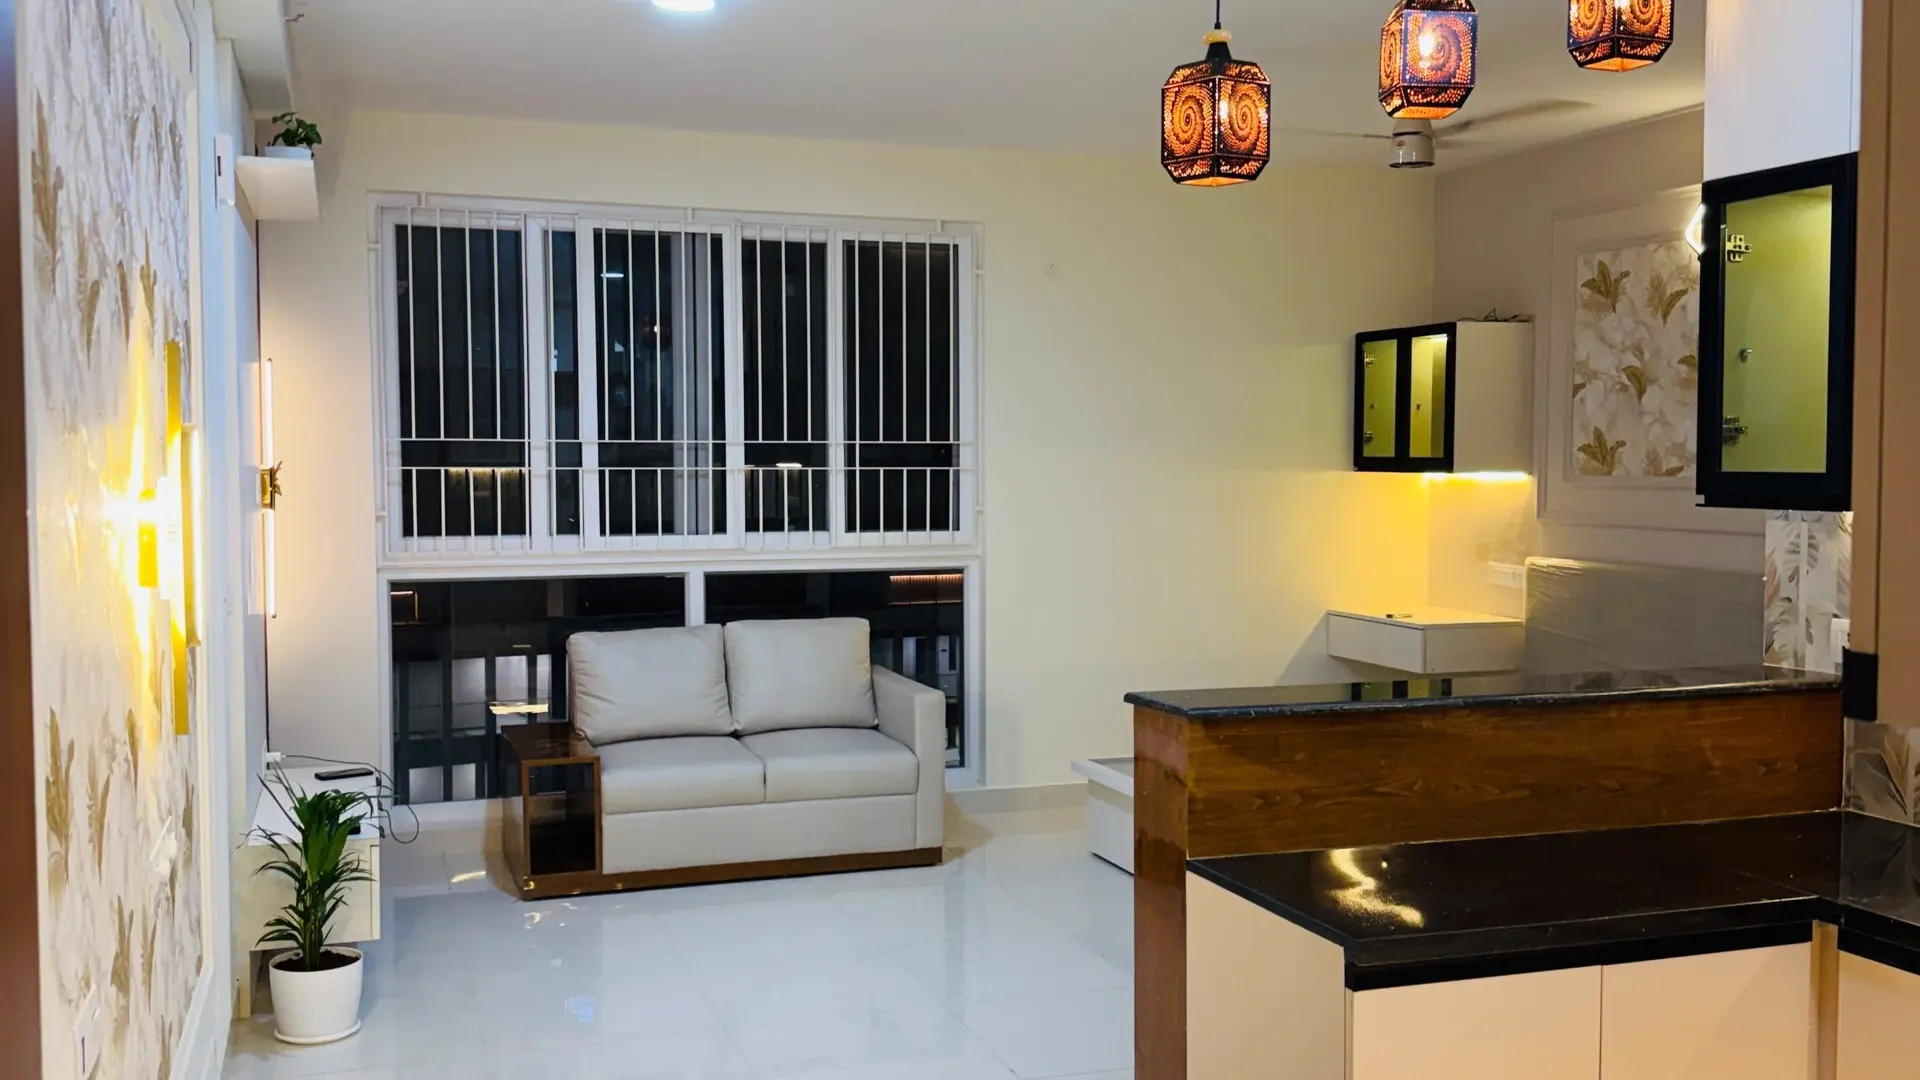
Modular Kitchen Design in Bengaluru
Practical, durable, well-finished modular kitchens, designed around how you actually cook and built by our own carpenters.
Kitchens built for everyday cooking
The kitchen is the hardest-working room in an Indian home. homeZyard designs modular kitchens for Bengaluru apartments and villas that can handle daily cooking, pressure-cooker steam and monsoon humidity, and still look like the best room in the house.
We plan the work triangle, storage and counter heights around the people using the kitchen, then specify materials honestly: marine-grade plywood or HDHMR carcasses, laminate, acrylic or PU-finished shutters, quartz or granite counters, and soft-close hardware from brands we have used on real handovers. Every line item is on your quotation before you commit.
From L-shaped and parallel kitchens in compact 2BHKs to open island kitchens with breakfast counters, the layout follows your floor plan and your budget, not a catalogue.
Scope of work
Layouts for real cooking
L-shape, U-shape, parallel, island and open-plan kitchens with tall units, corner solutions and a proper chimney-hob line.
Moisture-resistant construction
Marine-ply or HDHMR carcasses and edge-sealed shutters, specified for Bengaluru humidity and wet-area use.
Finishes you choose
Laminate, acrylic, PU, membrane or veneer shutters; quartz, granite or compact-laminate counters; glass or tile backsplashes.
Itemised, transparent quote
Unit-by-unit pricing with hardware and accessories listed. You can also start with an instant estimate from our online quote generator.
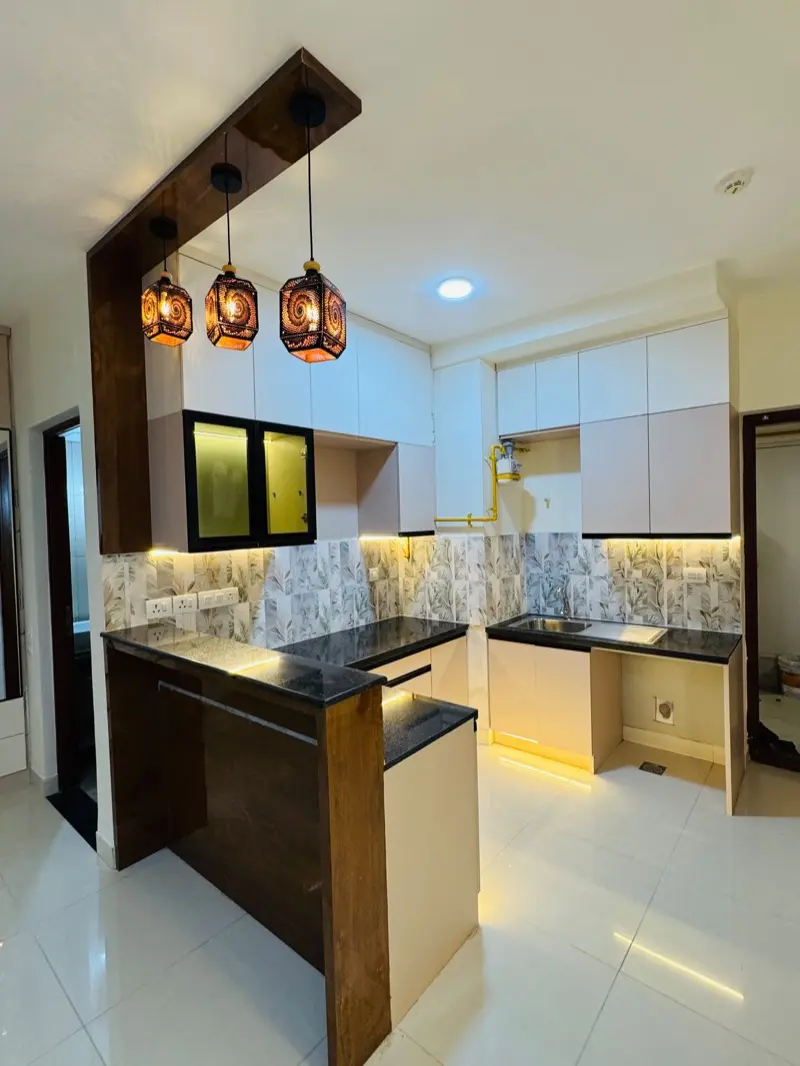
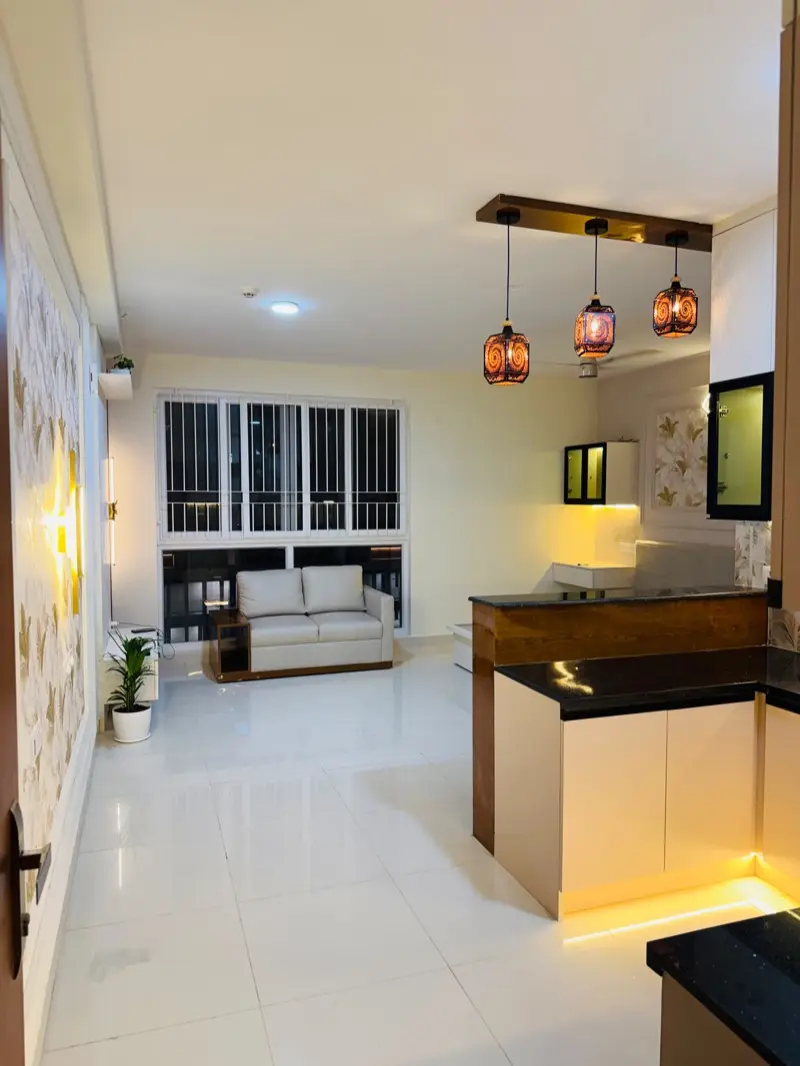
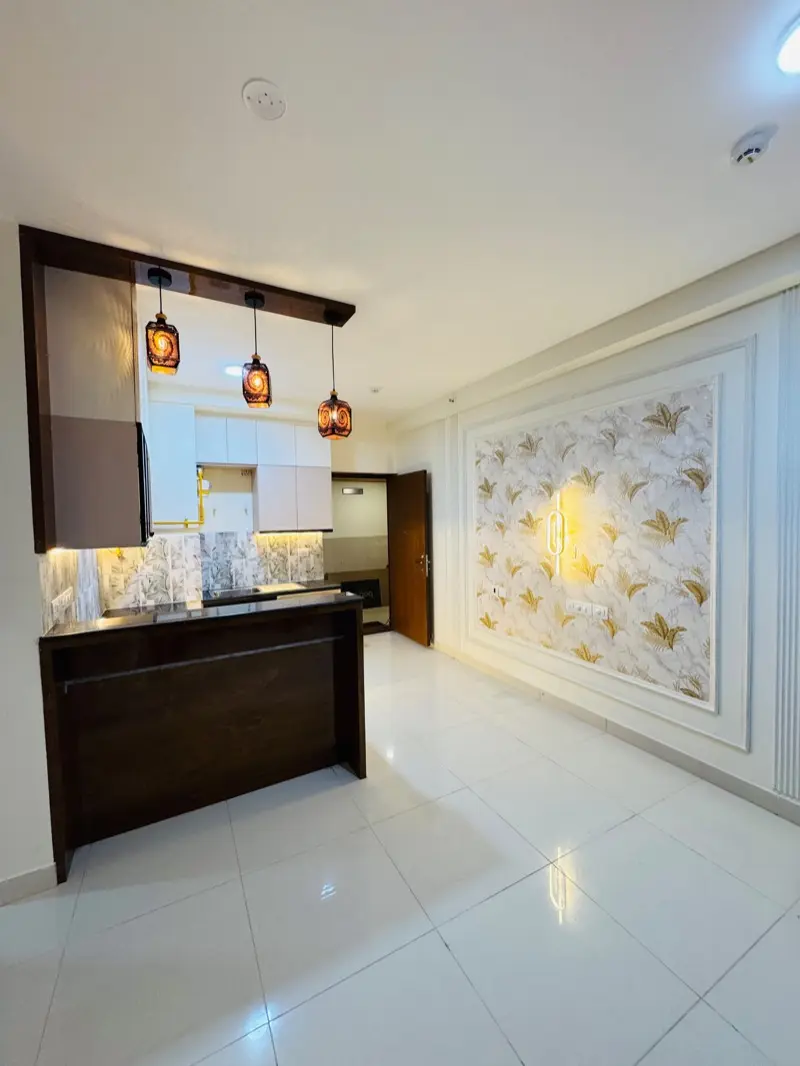
Recent projects
How a project runs
Four steps from first call to handover. The cost is fixed and itemised before any work is booked.
Consultation
A free visit to your site. We measure the space and talk through what you want done and what you want to spend.
Design & Estimate
Concept layouts, 3D views and a line-by-line itemised estimate. You see the design and the cost of every item before committing.
Execution
Our own carpenters and trades on site under a dedicated supervisor, with progress reported at each milestone.
Handover
Snagging walked and cleared together, then keys. Warranty terms are written into the quotation, not promised verbally.
Common questions
Start with the site visit
The first consultation is free and happens at your home. You get concept layouts, 3D views and an itemised quotation before you decide anything.
Book the free site visit
Tell us what you want done and where the property is. We call back to fix a time, measure the space, and follow up with an itemised quotation.
Studio
70, Neeladri Rd, Vivekananda Nagar,
Chikkathoguru - 560100
Bengaluru, Karnataka
Call or WhatsApp
+91 8310666873Tell us about your project
Takes under a minute. We call back on the number you leave.