Interior Designers in Whitefield, Bengaluru
Bare-shell handovers in Whitefield and Varthur turned into finished, move-in-ready homes, with the society paperwork and service-lift logistics handled by us.
Fitting out a bare-shell apartment in Whitefield
Whitefield and the Varthur to Hoodi belt is where most of Bengaluru’s large gated communities have come up, and almost all of them hand over as bare shells. You get walls, flooring, a basic electrical layout and nothing else. Everything that makes the flat liveable, from the kitchen to the wardrobes to the lighting, is a project somebody has to run.
That is the job homeZyard is built for. We take a bare-shell handover in Whitefield, Varthur, Kadugodi, Hoodi, Gunjur or along the ITPL and Hope Farm stretch and return a finished home: space planning, false ceilings and lighting, the modular kitchen, wardrobes and storage, feature walls, bathrooms and loose furniture, under one contract with one accountable supervisor.
The part people underestimate is the building, not the design. Large communities here run on rules: a booked service lift with a fixed time slot, gate passes for every worker, material movement through the service entrance only, restricted working hours, a refundable interior deposit and a debris removal protocol. We deal with association offices in Whitefield every week, so those windows go into the schedule at the start rather than being discovered on day one.
Every Whitefield project begins with a free site visit at your flat, followed by concept layouts, 3D views and an itemised quotation, so the scope and the cost are settled before anything is ordered.
A delivered handover in Varthur
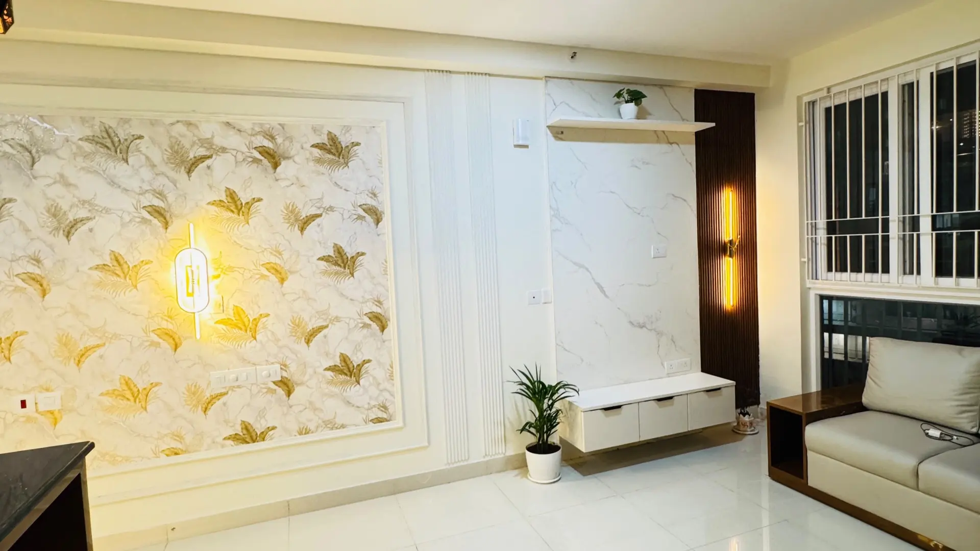
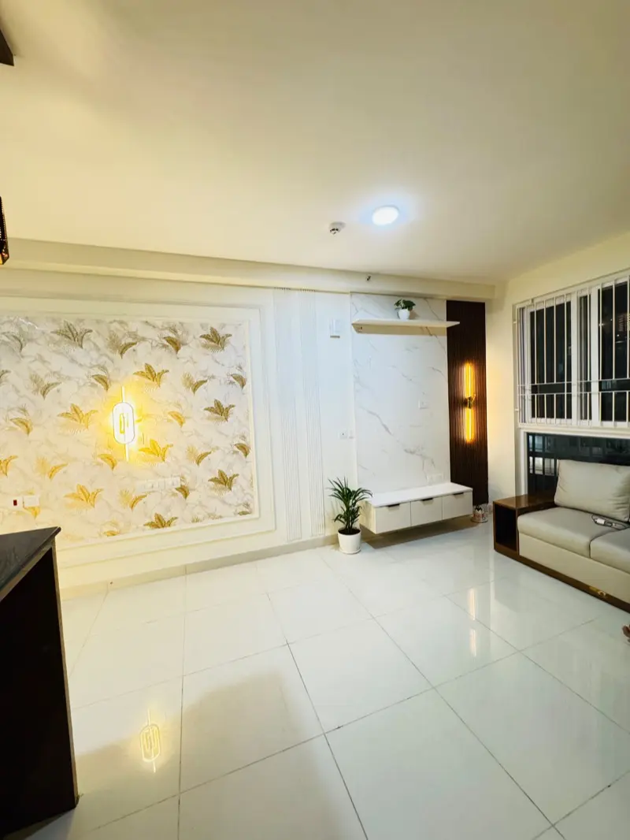
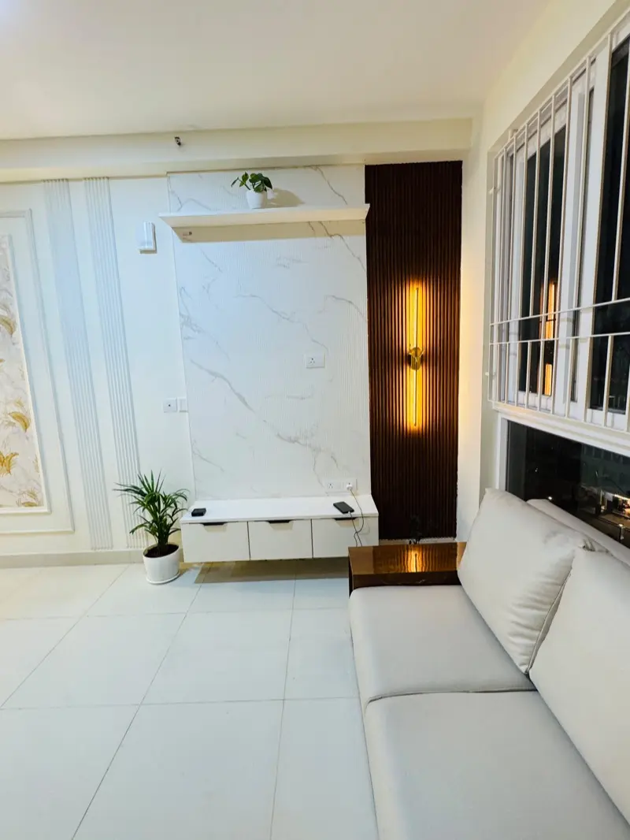
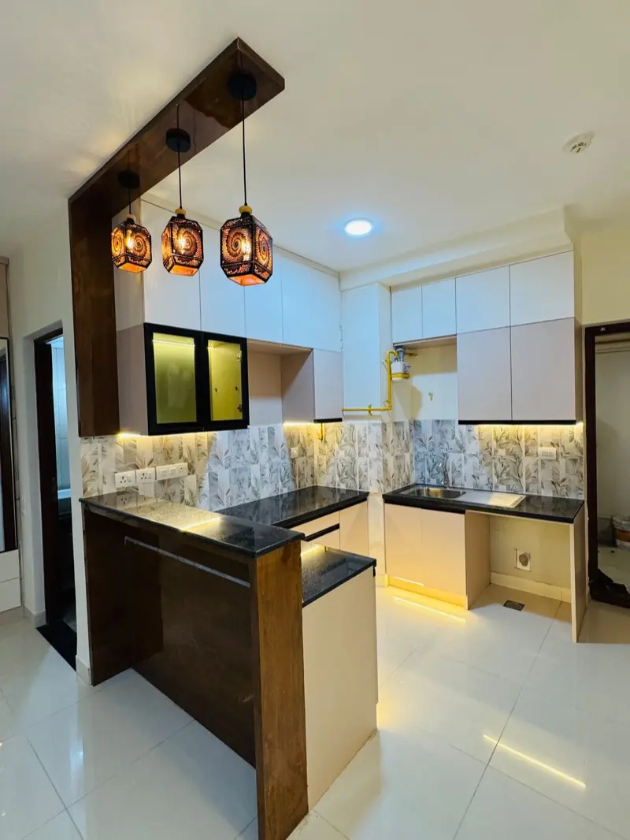
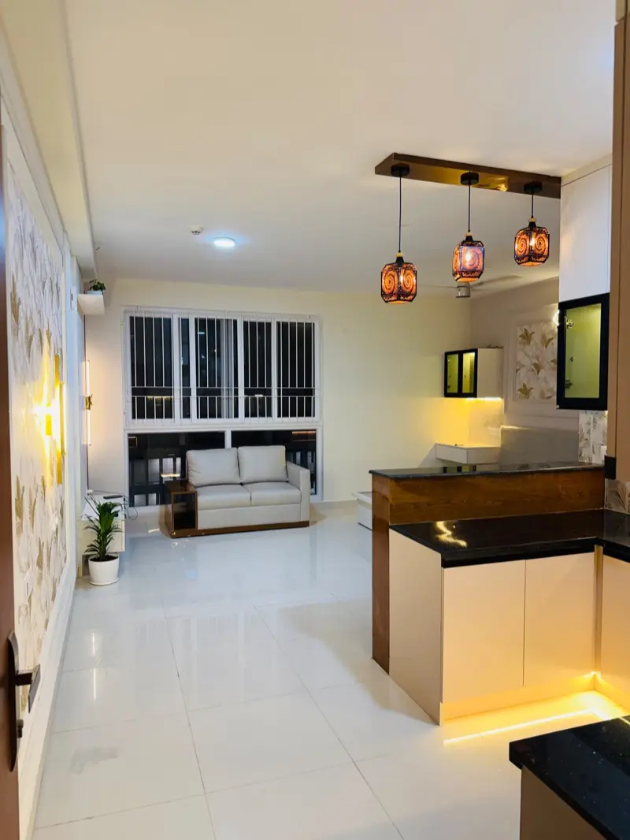
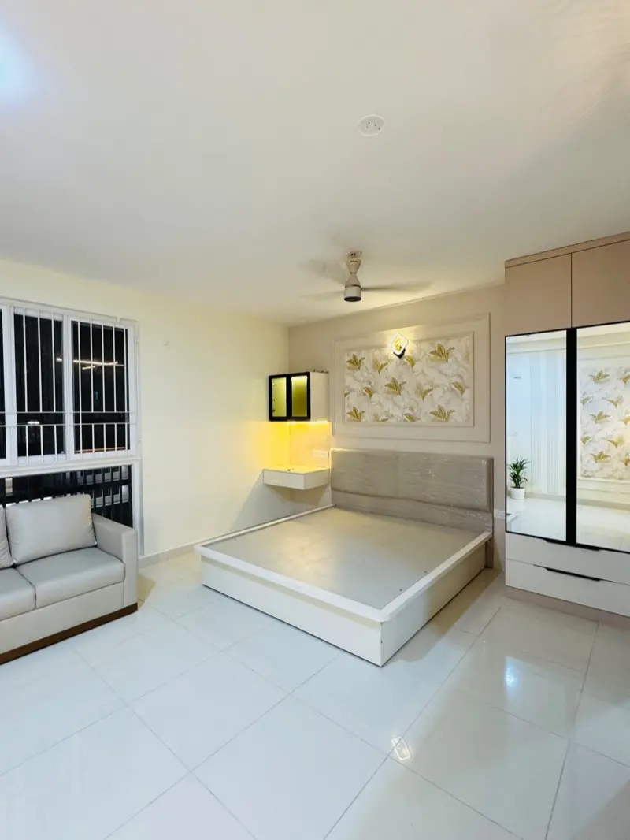
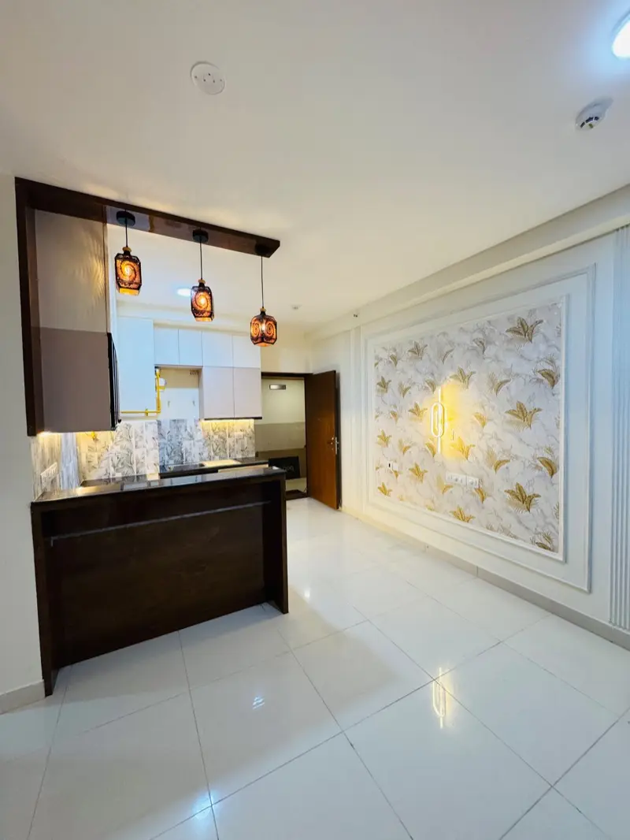
Brigade Cornerstone Utopia in Varthur is a short drive from Whitefield, and it is the clearest picture of what a bare-shell fit-out with us actually looks like. We took the apartment from empty shell to complete handover: a framed gold-leaf marble feature wall in the living room, a U-shaped handleless modular kitchen with granite counters and under-cabinet lighting, a solid-wood breakfast counter separating kitchen from living, mirror-front wardrobes in both bedrooms, and hand-finished PU moulding detail through the flat.
Everything in the gallery below is our own photography of that handover, not a render and not a stock image. If you are buying into a Whitefield tower with a comparable layout, it is a fair indication of the finish level and the scope you would be signing up for.
What we do in Whitefield
Bare shell to move-in
Flooring protection, civil changes, electrical and plumbing, ceilings, carpentry, painting and final snagging for a new Whitefield handover.
Society compliance handled
Service lift slots, worker gate passes, the interior deposit, permitted working hours and debris clearance coordinated with your association, not left to you.
Kitchens for tower apartments
Layouts planned around the builder’s fixed plumbing and chimney duct positions, in moisture-resistant carcasses with soft-close hardware.
Run while you are elsewhere
Most Whitefield fit-outs happen before possession, so we run the site and report progress with photographs at every milestone.
Recent projects
How a project runs
Four steps from first call to handover. The cost is fixed and itemised before any work is booked.
Consultation
A free visit to your site. We measure the space and talk through what you want done and what you want to spend.
Design & Estimate
Concept layouts, 3D views and a line-by-line itemised estimate. You see the design and the cost of every item before committing.
Execution
Our own carpenters and trades on site under a dedicated supervisor, with progress reported at each milestone.
Handover
Snagging walked and cleared together, then keys. Warranty terms are written into the quotation, not promised verbally.
Interior design in Whitefield: FAQs
Other areas in Bengaluru
Start with the site visit
The first consultation is free and happens at your home. You get concept layouts, 3D views and an itemised quotation before you decide anything.
Book the free site visit
Tell us what you want done and where the property is. We call back to fix a time, measure the space, and follow up with an itemised quotation.
Studio
70, Neeladri Rd, Vivekananda Nagar,
Chikkathoguru - 560100
Bengaluru, Karnataka
Call or WhatsApp
+91 8310666873Tell us about your project
Takes under a minute. We call back on the number you leave.