Interior Designers in Koramangala, Bengaluru
Homes, builder floors and small workspaces in Koramangala, planned to make a compact footprint feel considerably larger than it measures.
Interiors for Koramangala’s older homes and builder floors
Koramangala is not a new-launch market. The stock across the 3rd to 6th Blocks is largely older independent houses, duplexes and builder floors, much of it two or three decades old, sitting alongside premium apartments and one of the densest start-up office and café scenes in the city.
That changes what an interior project here actually involves. More often than not it is a renovation rather than a fit-out: opening up a dark internal kitchen, replacing wiring and plumbing that predate the current load, redoing bathrooms with fresh waterproofing instead of retiling over the problem, and rethinking a layout drawn for a different way of living. homeZyard carries the civil and services work in the same contract as the interiors, which matters when the two cannot sensibly be separated.
We do a steady amount of small commercial work here too, because the same streets carry boutique offices, clinics, studios and cafés. Those run on the same turnkey basis: one contract, a milestone schedule and a date you can open on.
Access is its own constraint in Koramangala. The inner cross roads are narrow, parking is scarce and neighbours are close, so material deliveries are scheduled rather than assumed, and work is phased to keep an occupied house or a trading business usable throughout.
Compact planning, from a delivered project
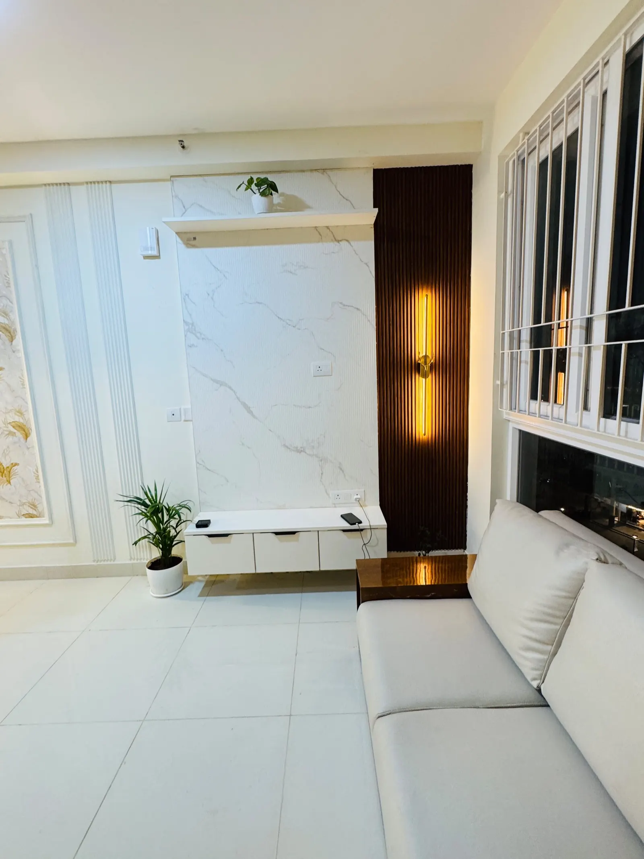
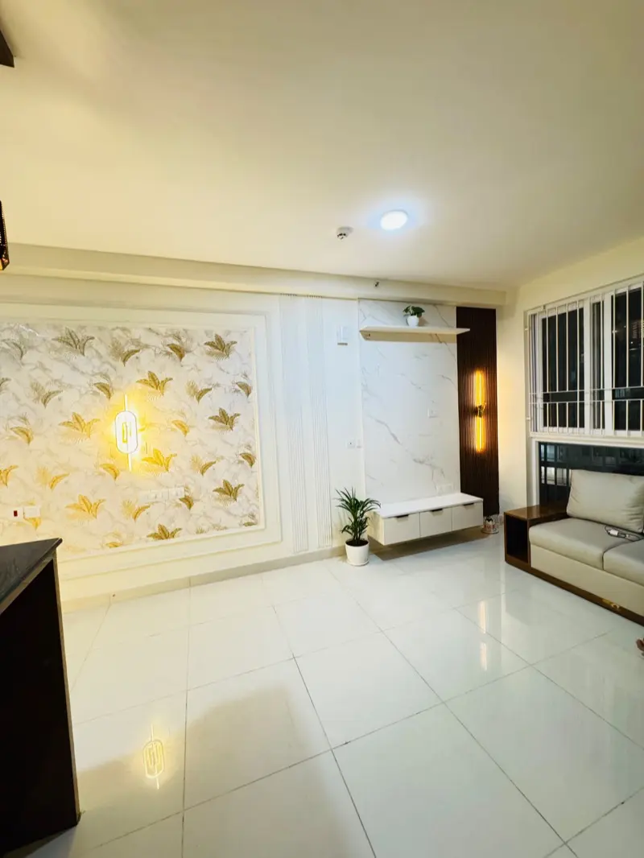
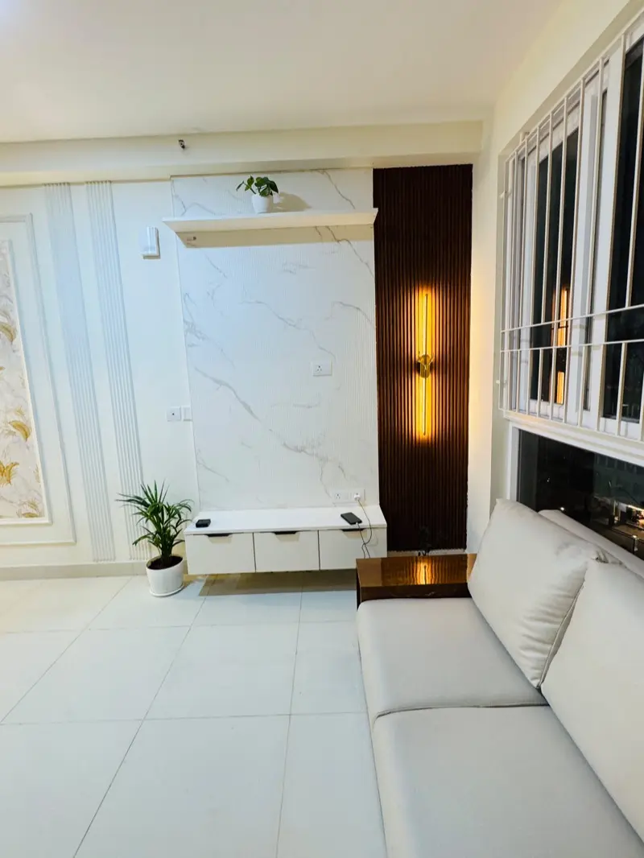
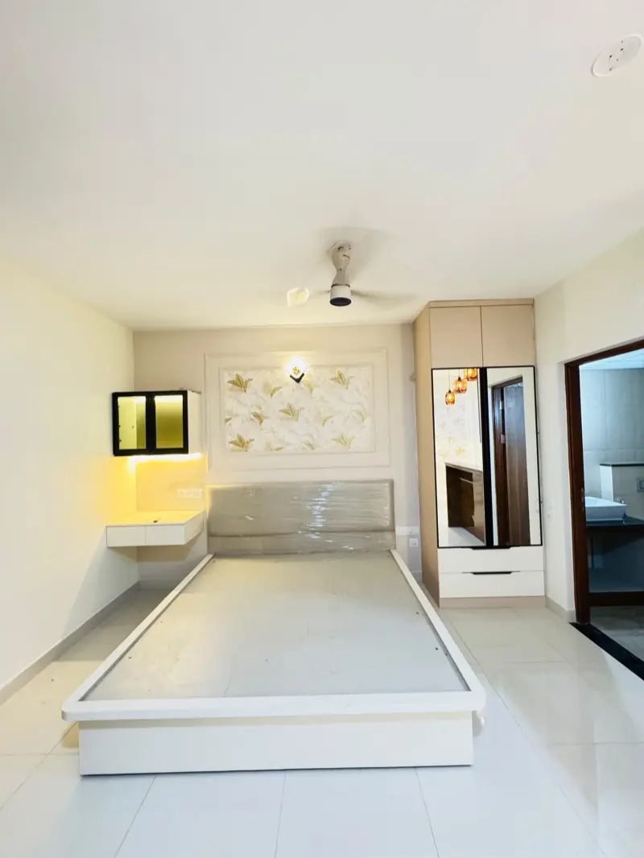
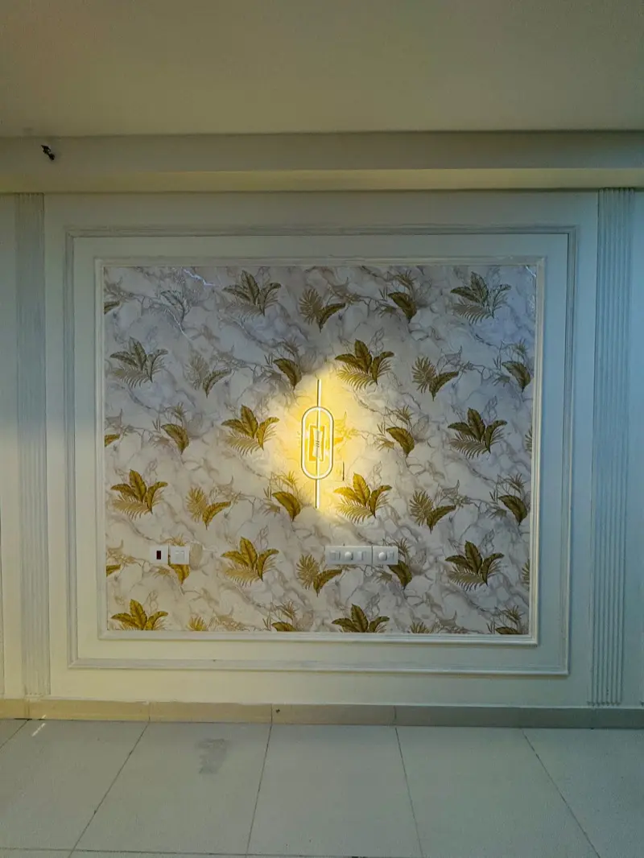
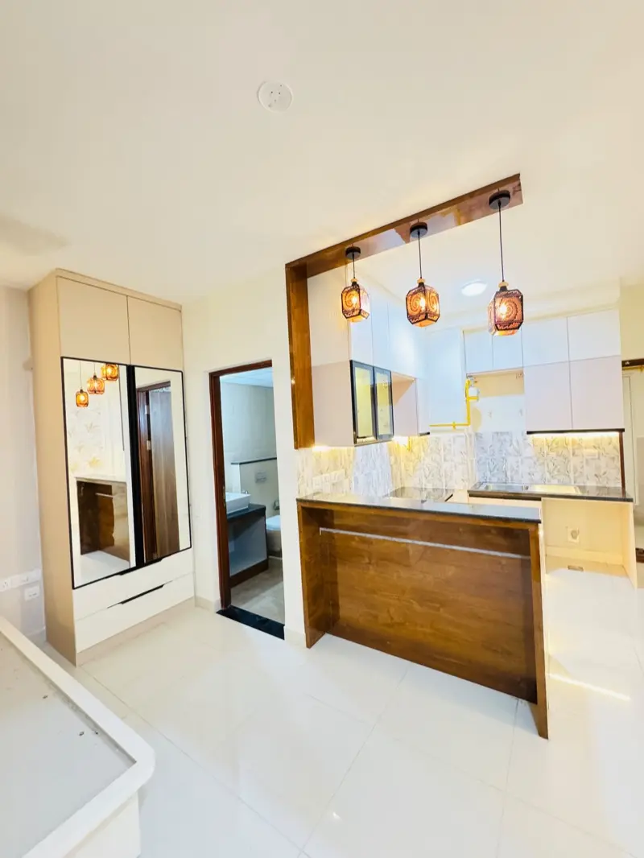
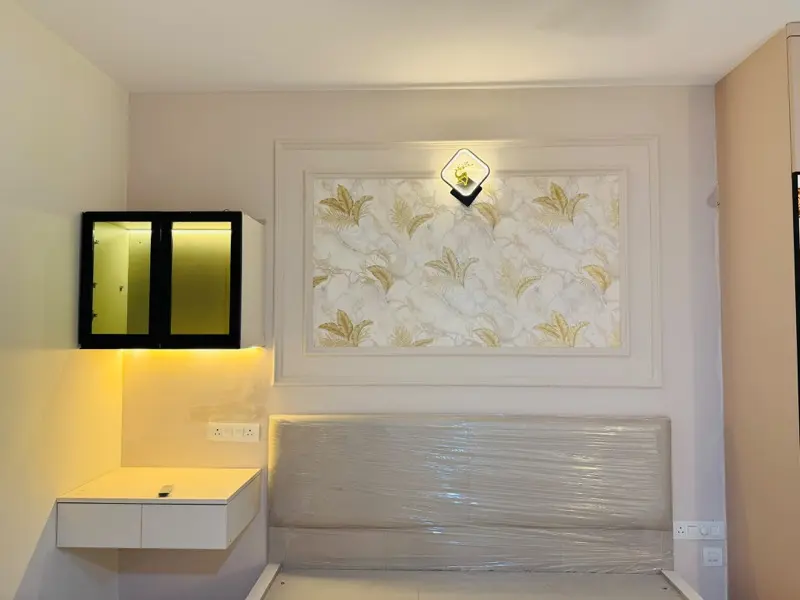
The techniques that make a small Koramangala builder floor work are the ones we used on our delivered apartment at Brigade Cornerstone Utopia in Varthur, which had a compact footprint of its own: a slim floating console instead of a bulky unit, a fluted-wood light column to draw the eye upward, a mirror-front wardrobe positioned to bounce daylight down the entry corridor, and floating storage that keeps the floor visually clear.
None of that is decoration for its own sake. Each move buys back apparent space in a room that cannot physically get any bigger, which is the central problem in most Koramangala homes. The photographs below are our own, from that handover.
What we do in Koramangala
Renovation of older homes
Independent houses, duplexes and builder floors across the 3rd to 6th Blocks, including rewiring, replumbing and bathroom waterproofing, not only surface finishes.
Compact-space planning
Layout, storage and lighting worked out to make a small footprint read open, with custom furniture built to the actual dimensions.
Boutique offices and clinics
Studios, consulting rooms, salons and cafés around Koramangala delivered turnkey on a milestone schedule.
Phased, low-disruption work
Scheduled material deliveries and staged execution so an occupied home or a running business stays usable.
Recent projects
How a project runs
Four steps from first call to handover. The cost is fixed and itemised before any work is booked.
Consultation
A free visit to your site. We measure the space and talk through what you want done and what you want to spend.
Design & Estimate
Concept layouts, 3D views and a line-by-line itemised estimate. You see the design and the cost of every item before committing.
Execution
Our own carpenters and trades on site under a dedicated supervisor, with progress reported at each milestone.
Handover
Snagging walked and cleared together, then keys. Warranty terms are written into the quotation, not promised verbally.
Interior design in Koramangala: FAQs
Other areas in Bengaluru
Start with the site visit
The first consultation is free and happens at your home. You get concept layouts, 3D views and an itemised quotation before you decide anything.
Book the free site visit
Tell us what you want done and where the property is. We call back to fix a time, measure the space, and follow up with an itemised quotation.
Studio
70, Neeladri Rd, Vivekananda Nagar,
Chikkathoguru - 560100
Bengaluru, Karnataka
Call or WhatsApp
+91 8310666873Tell us about your project
Takes under a minute. We call back on the number you leave.