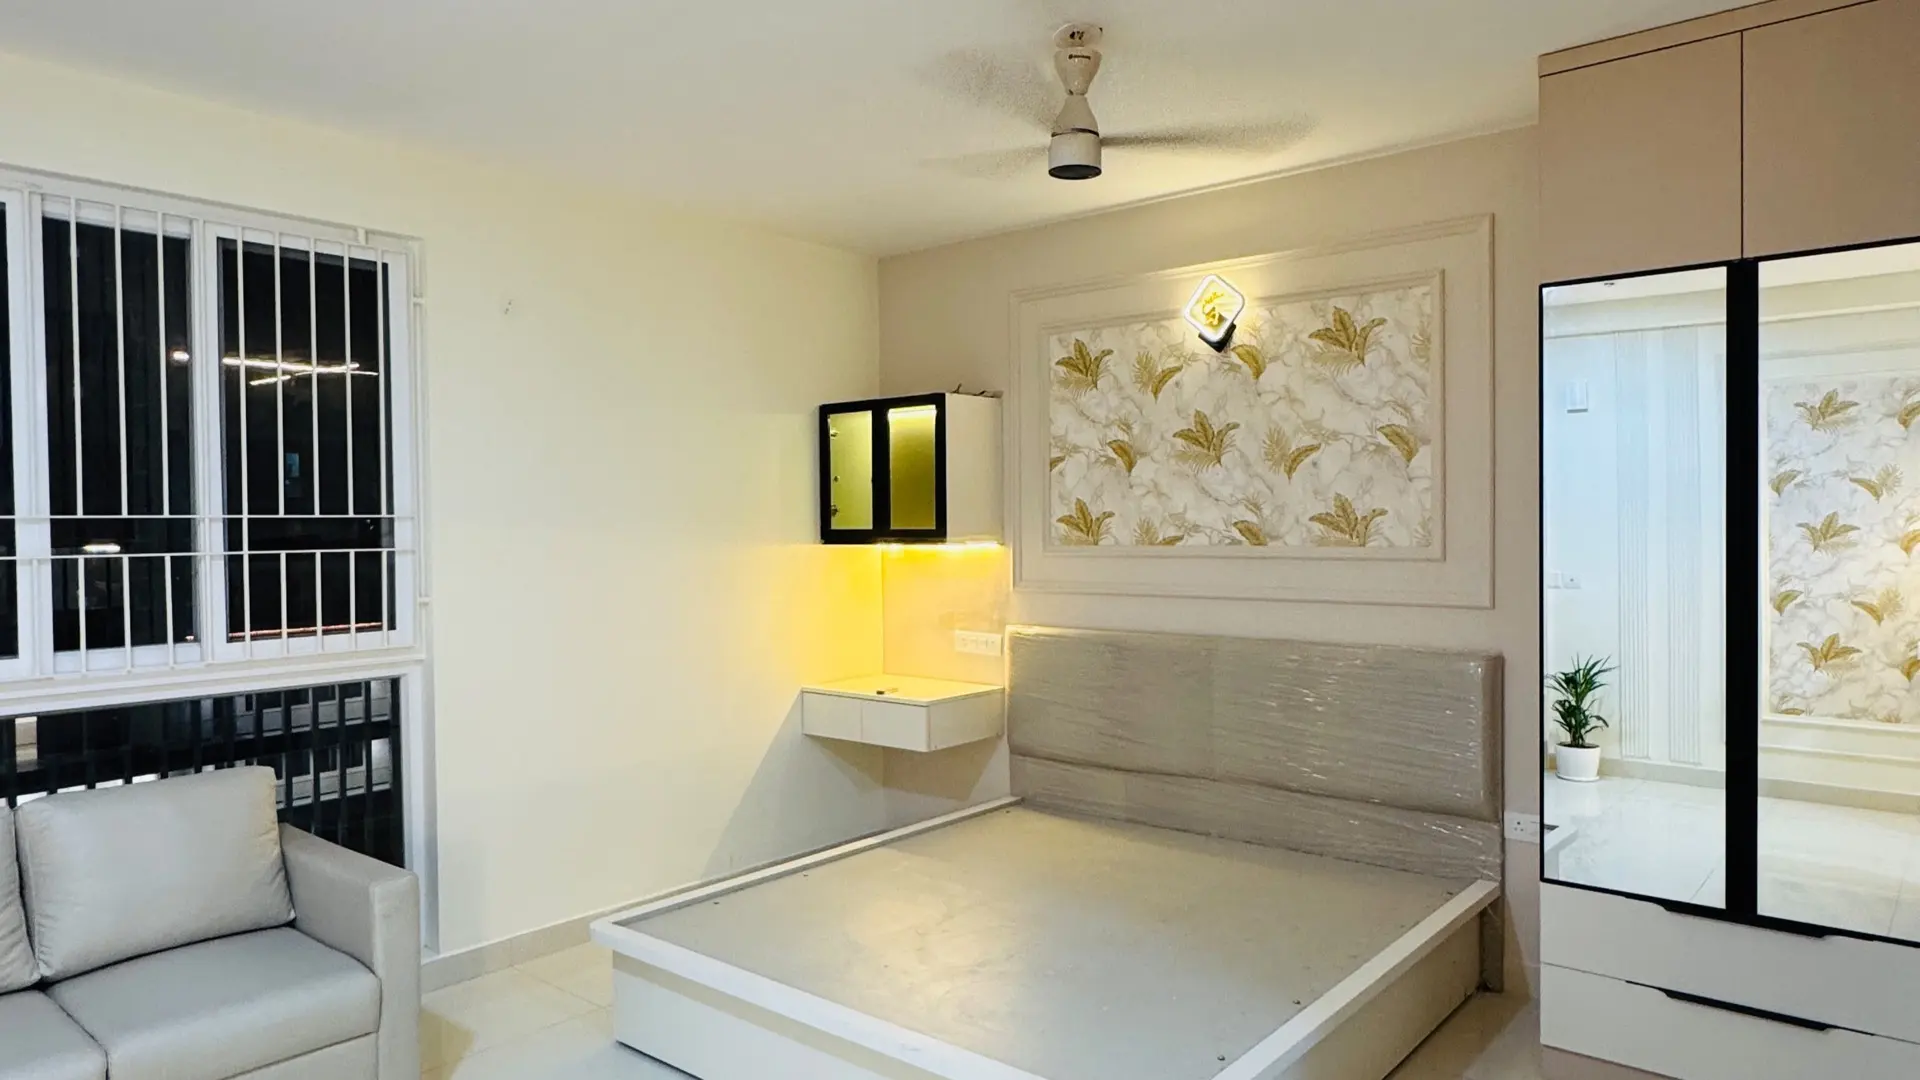
Interior Designers in HSR Layout, Bengaluru
Independent houses, builder floors and apartments across HSR Layout, taken on with the full civil scope rather than just the finishes.
Interior design across HSR Layout, Sectors 1 to 7
HSR Layout is a planned BDA layout, and it shows in the housing. Sectors 1 to 7 are laid out on regular sites, mostly 30x40 and 40x60, built up as independent houses, duplexes and ground-plus-three builder floors, with mid-rise apartments filling in and a commercial strip running along 27th Main.
An independent house is a different job from an apartment fit-out, and pretending otherwise is how projects go wrong. There is no builder to fall back on for the shell. Plumbing runs, electrical load, staircase detailing, terrace waterproofing, external plaster and joinery are all in scope. homeZyard takes them on inside the same turnkey contract and quotes them as line items rather than leaving them to be somebody else’s problem later.
For builder floors and apartments across HSR the work is closer to a standard fit-out: space planning, false ceilings and lighting, the modular kitchen, wardrobes and storage, feature walls and bathrooms, with custom furniture built to the actual dimensions rather than adapted from a catalogue.
Every HSR Layout project starts with a free site visit, then concept layouts, 3D views and an itemised quotation. For a full house we also walk you through the sequence, because on an independent site the order the trades run in is what decides the timeline.
Kitchen and storage, from a delivered handover
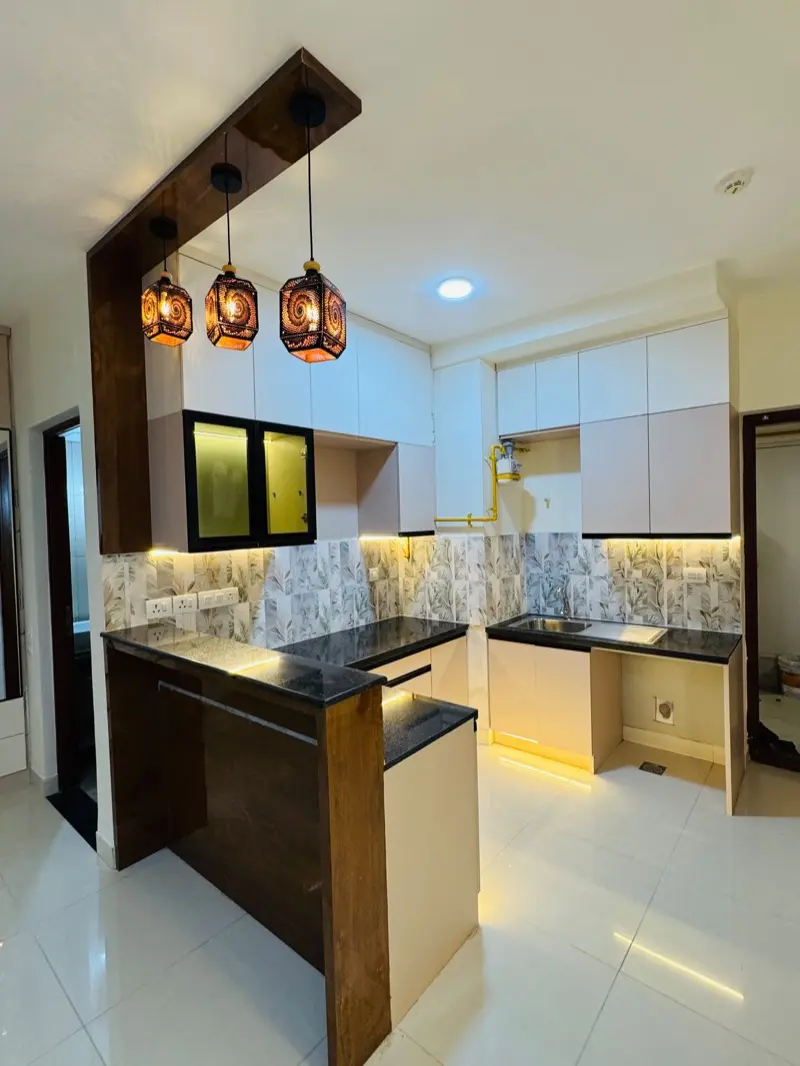
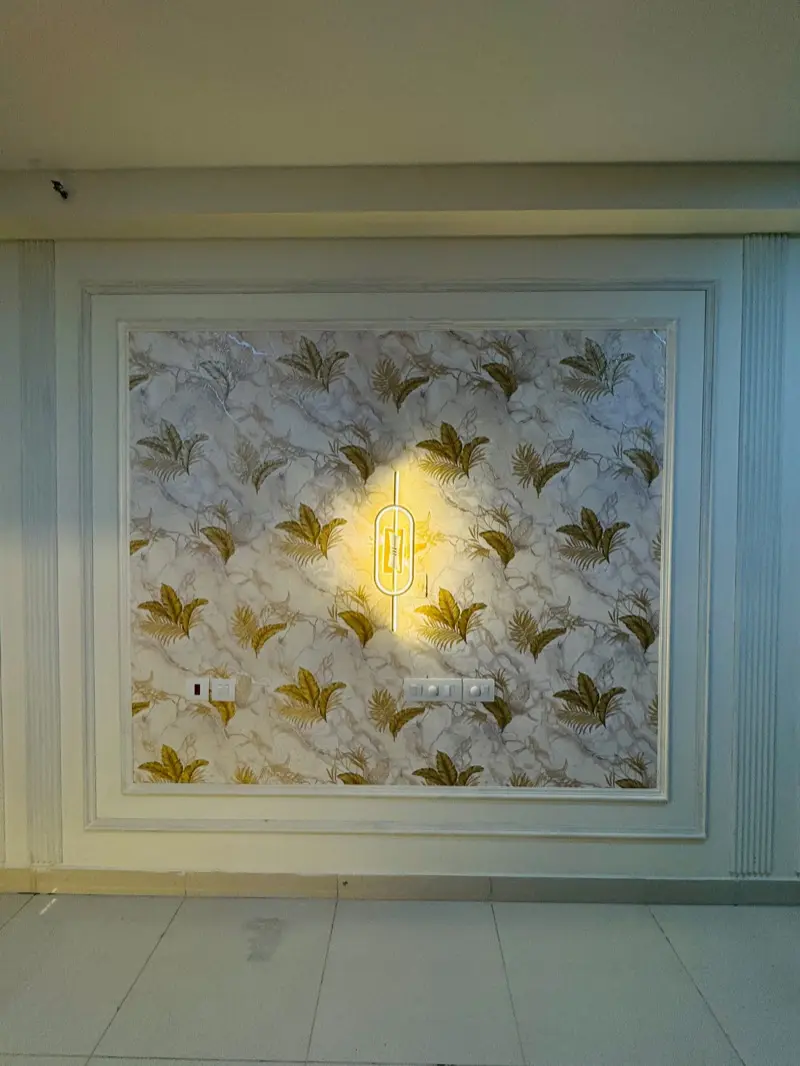
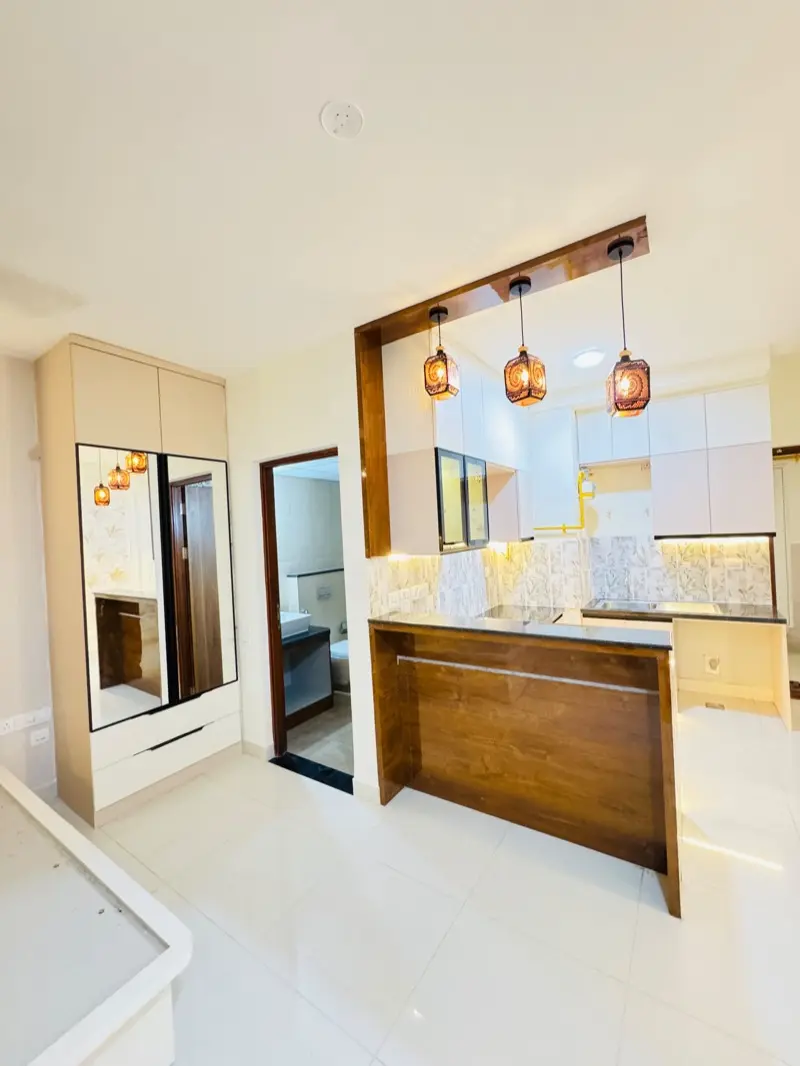
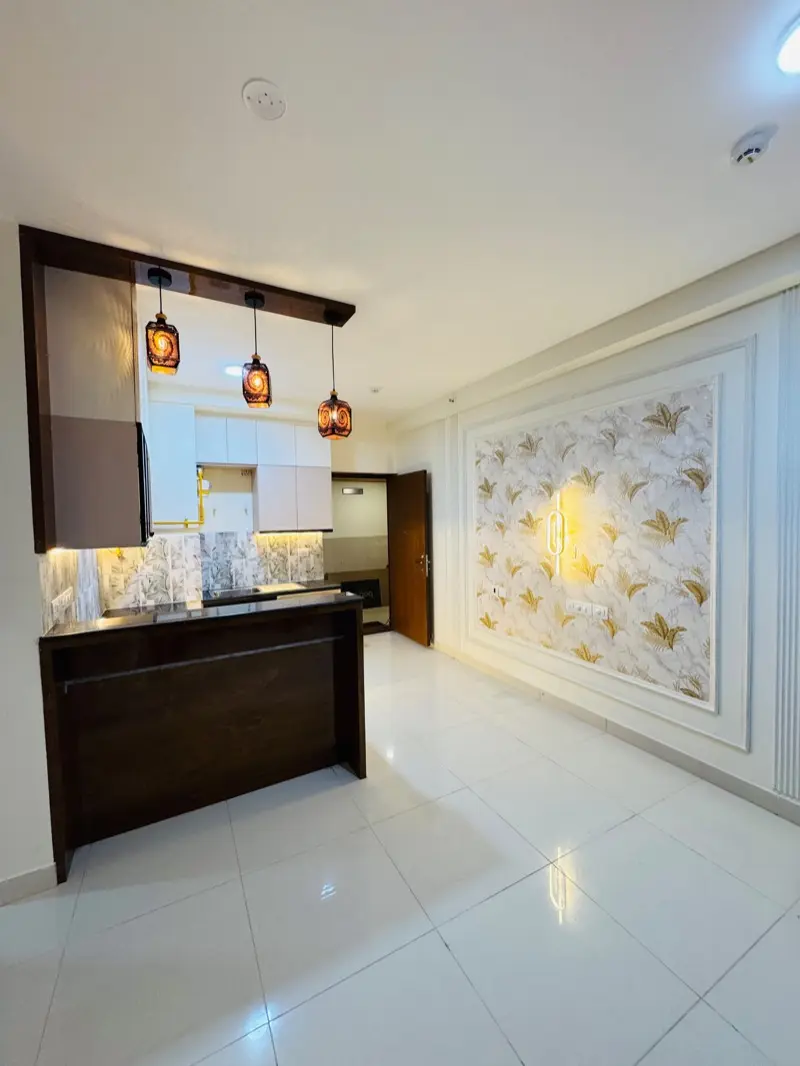
The kitchen in our delivered apartment at Brigade Cornerstone Utopia, Varthur, is a useful reference for HSR builder floors, where the footprint is fixed and the only way to gain storage is to plan for it properly. It is a U-shaped handleless layout in a two-tone finish with granite counters, a botanical tile backsplash, tall units, corner solutions and under-cabinet LED strips on every run.
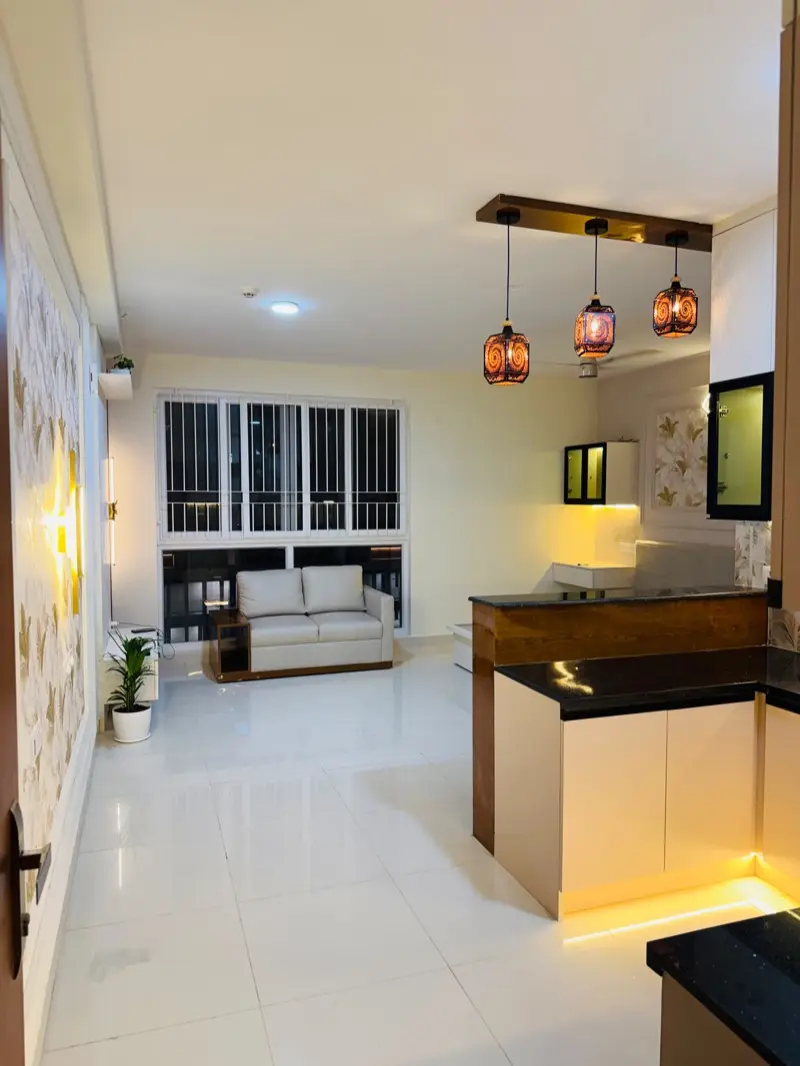
A solid-wood breakfast counter separates it from the living area without closing either off, which is the same move that works in a builder floor where a full wall would make both rooms feel smaller. The photographs below are our own, from that handover.
What we do in HSR Layout
Independent houses, full scope
Civil work, plumbing, electrical load, staircases, terrace waterproofing and joinery on 30x40 and 40x60 sites, quoted as line items.
Builder floors and apartments
Complete fit-outs across Sectors 1 to 7 covering space planning, ceilings, lighting, kitchen, wardrobes and bathrooms under one contract.
Kitchens planned for storage
Tall units, corner solutions and a proper chimney and hob line in moisture-resistant carcasses, worked out around a fixed footprint.
Commercial along 27th Main
Offices, clinics, studios and retail on the HSR commercial strip, delivered turnkey on a milestone schedule.
Recent projects
How a project runs
Four steps from first call to handover. The cost is fixed and itemised before any work is booked.
Consultation
A free visit to your site. We measure the space and talk through what you want done and what you want to spend.
Design & Estimate
Concept layouts, 3D views and a line-by-line itemised estimate. You see the design and the cost of every item before committing.
Execution
Our own carpenters and trades on site under a dedicated supervisor, with progress reported at each milestone.
Handover
Snagging walked and cleared together, then keys. Warranty terms are written into the quotation, not promised verbally.
Interior design in HSR Layout: FAQs
Other areas in Bengaluru
Start with the site visit
The first consultation is free and happens at your home. You get concept layouts, 3D views and an itemised quotation before you decide anything.
Book the free site visit
Tell us what you want done and where the property is. We call back to fix a time, measure the space, and follow up with an itemised quotation.
Studio
70, Neeladri Rd, Vivekananda Nagar,
Chikkathoguru - 560100
Bengaluru, Karnataka
Call or WhatsApp
+91 8310666873Tell us about your project
Takes under a minute. We call back on the number you leave.